
Architect-Led Builders in Raynes Park
Residential Construction · SW20 & South West London
Integral Builders are residential builders based in Raynes Park, working across SW20 on house extensions, loft conversions and full house refurbishments. We work closely with architects and homeowners, run each project with a dedicated manager, and finish to the standard that the area's Edwardian terraces and 1930s family homes deserve.
15+ Years
Residential Construction
Architect-Led
RIBA Stage 3–6
SW20
Raynes Park · West Wimbledon · Cottenham Park
Trusted
Which? Verified Trader
Locally Active

Residential Builders Working Across Raynes Park
Raynes Park is a settled family suburb, and its housing tells you exactly what kind of work it needs. The streets north of the station hold Victorian and Edwardian terraces. The Apostles roads carry larger period family homes with original detail worth protecting. Around West Barnes Lane and Grand Drive you find 1930s semi-detached houses with bay windows, generous gardens and the kind of plot that takes a rear or side-return extension comfortably.
As residential builders based in SW20, we take on the projects these properties call for: side-return and rear extensions on the terraces, dormer and hip-to-gable loft conversions on the suburban semis, and full refurbishments of period homes. We work alongside architects, designers and homeowners across Raynes Park, West Wimbledon, Cottenham Park and West Barnes, turning drawings into a finished home that holds up.
Architect Collaboration
We work with your architect from the drawings through to handover, keeping the design intact along the way.
Technical Execution
Structural work, services, joinery and glazing done properly the parts you don't see are the parts that last.
Local Knowledge
A working understanding of Merton Council planning, the SW20 conservation areas, and how these streets are actually built.
Quality Craftsmanship
A directly employed core team and a trusted set of specialist trades, so the same standard runs through every job.
Our Capability
Our Services Across Raynes Park
From single-storey side returns to whole-house refurbishments, we deliver high-end residential construction on Raynes Park homes.


Local Expertise
How Raynes Park's Homes and Planning Actually Work.
Being a good building contractor in Raynes Park means more than knowing how to build. It means understanding that SW20 sits across two boroughs — most of Raynes Park falls under Merton Council, while parts of the wider postcode reach into Kingston. The first question on any project is always which authority the property answers to.
Merton has 28 designated conservation areas, and no Article 4 Directions in force, which means much of the Edwardian and inter-war stock outside those areas keeps its permitted development rights for rear extensions and lofts. Inside Cottenham Park, Copse Hill and Westcoombe Avenue, the position changes — most visible external work needs full planning and a heritage statement.
It also means reading each street for what it is. The 1930s semis around West Barnes Lane and Grand Drive handle side returns and rear extensions well. The Victorian terraces near the station are natural candidates for dormer conversions. The larger Edwardian houses on the Apostles roads and toward Wimbledon Common reward careful restoration. We bring that reading to every brief, and we check the planning position before anyone picks up a tool.
◆
SW20 Conservation Areas
Design responses that suit Cottenham Park, Copse Hill and Westcoombe Avenue, worked out with the architect and, where needed, a heritage consultant.
◆
Merton Council Planning
A practical grasp of local planning policy, Permitted Development and Lawful Development Certificates, and what the council looks for in a householder application.
◆
Party Wall & Neighbours
Full Party Wall coordination, which matters as much for a side return on a Raynes Park terrace as it does for a two-storey extension on a semi, so neighbour relationships stay intact.
Project Delivery
Professionally Managed Project Delivery
A structured, four-stage delivery process applying commercial construction discipline to bespoke residential projects across Raynes Park.
01
Briefing
Initial Consultation
A private consultation at your Raynes Park home to understand the brief, the design, and who else is already involved.
-
Site visit and design review
-
Feasibility discussion
-
Early cost guidance
02
Pre-Construction
Planning & Coordination
We work with your architect, engineer and any planning consultant, and set out a detailed cost plan and programme before work starts.
-
Architect and engineer liaison
-
Cost & programme planning
-
Merton Council & Party Wall
03
On Site
Construction Phase
A dedicated project manager runs the build to the programme, with weekly written reports and proper quality control.
-
Weekly progress reporting
-
Quality and health & safety
-
Coordinated trade sequencing
04
Closeout
Completion & Finishing
A full snagging process, certification, handover documentation and an aftercare period once you're back in.
-
Detailed snagging and sign-off
-
Certification and warranties
-
Aftercare and support
Recent Work
Recent Projects in Raynes Park
One recent scheme that shows how we work on the period and inter-war homes around SW20. Architect-led from the first drawings through to handover, run to an agreed programme with a dedicated project manager, and finished with the kind of detail that only shows up when you look closely.
Case Study

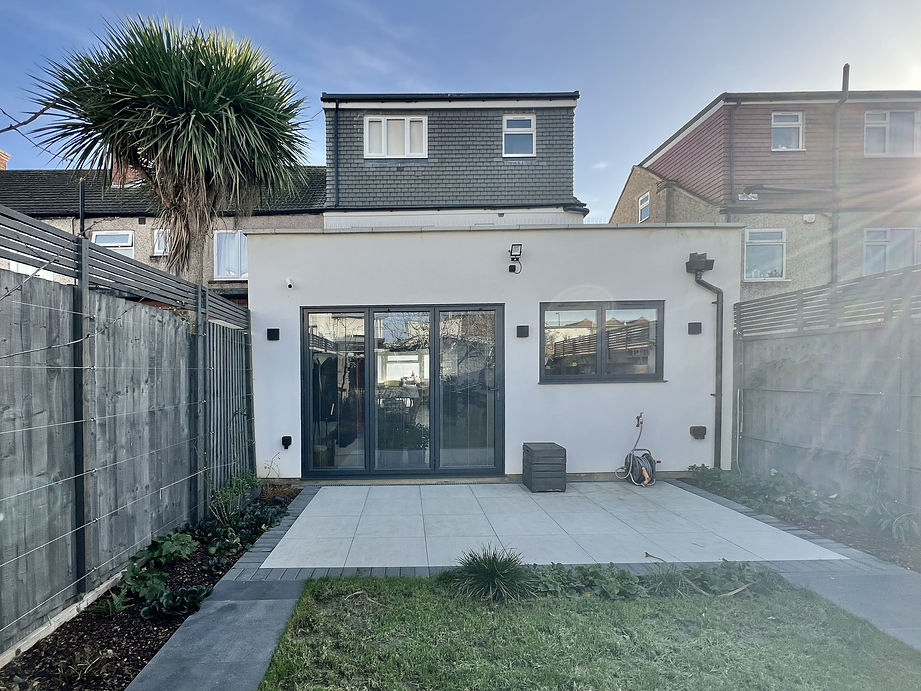
A side-return extension and full refurbishment of an Edwardian terrace in Raynes Park.
An Edwardian mid-terrace off Coombe Lane, extended and reworked with the family's appointed architect. The plan opened up the ground floor with a side-return extension for a larger kitchen-diner, alongside a dormer loft conversion and a full refurbishment of the existing house.
The work threw up the usual questions of an older property: foundations that needed checking before the new structure could sit on them, a roof reworked to take the loft, and services brought up to current standards throughout. We agreed Party Wall terms with both neighbours early, phased the build so the family could stay in part of the house, and matched the new brick and detailing to the original so the extension reads as part of the house rather than an addition.
Scope
Side-return extension · dormer loft conversion · full refurbishment
Collaboration
Architect-led, interior designer
Footprint
32m² added · whole-house refurbishment
Finish
Matched brickwork · restored period detail
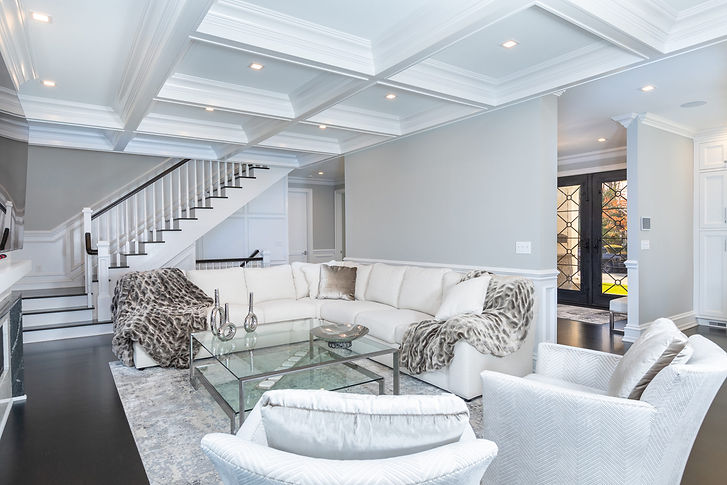
“The builders followed the architectural plans to the letter and we could not be happier with the result, the detail, and the quality of the finish. When problems came up, as they always do on a project like this, they owned them and sorted them out.”
The Integral Difference
Why Raynes Park Homeowners Choose Integral Builders.
Architects and homeowners across SW20 come back to us for the same reasons: a calm, organised approach and a build that's actually run like a proper job.

Based in Raynes Park
We're not a London-wide contractor covering SW20 from a distance. Our base is here, which means shorter response times, easier site visits, and a genuine working knowledge of these streets.
High-End Residential Expertise
Residential construction is our speciality. Our experience across extensions, loft conversions and full refurbishments allows us to deliver consistently high standards across Raynes Park projects.
Collaborative with Architects
We work closely with architects and designers, taking time to understand the drawings and specifications and ensuring the original design intent is maintained throughout construction.
Project Coordination
Every project has a dedicated manager, a clear programme, regular written progress reports and scheduled valuations, keeping the build organised from start to finish.
Merton Planning Knowledge
Our understanding of Merton Council, local planning requirements, the SW20 conservation areas and the character of these streets helps us approach each project with practical local knowledge.
Quality Workmanship
Our core team works alongside carefully selected specialist trades to maintain high standards of workmanship. Every project is completed with attention to detail and backed by our workmanship guarantee.
Reliable Communication
You will have a clear point of contact throughout the build, with regular written updates, scheduled valuations and straightforward communication, so you always know what is happening.
Single Principal Contract
Whether you are planning an extension, loft conversion or whole-house refurbishment, we provide one principal contract, one programme and one point of responsibility.
Considered Programme & Sequencing
We plan construction around the practical realities of your home and family life. Careful sequencing helps minimise disruption while keeping the project moving towards a high-quality finish.
Frequently Asked Questions
Talk to Us About Your Raynes Park Project. With Our Team.
A Straightforward Conversation
Every project starts with a proper conversation about your home, your brief and what you want to achieve. We're happy to hear from architects, interior designers, project managers, and homeowners alike.
Send us your brief, and we'll come back with a sensible next step no pressure, no obligation.