

Architect-Led Kitchen Extensions in South London
Working Alongside Architects
High-End Residential Projects
Professionally Managed Delivery
Bespoke Kitchen Design

A Considered Approach
Bespoke Kitchen Extensions Designed Around How You Live
The kitchen is the centre of every South London family home, and a well-designed kitchen extension can completely redefine how you use your ground floor. From opening up a cramped Victorian galley kitchen into a generous, light-filled kitchen diner to creating a seamless connection between cooking, dining, and garden, we deliver kitchen extensions that are shaped around how each family actually lives.
As kitchen extension specialists trusted by architects, interior designers and discerning homeowners across SW London, our role is to translate considered design into beautifully built reality. Whether you are working with an appointed architect or exploring ideas for the first time, we bring the technical rigour and communication discipline that high-end residential construction demands. If your project also involves reconfiguring spaces beyond the kitchen, our home renovations team can manage the full scope under a single contract.
-
Designed Around How You Cook, Eat & Gather: Every brief begins with how the kitchen should feel and function at breakfast, during homework, when you are hosting — not what is easiest to build.
-
Architect & Designer Collaboration: We work alongside architects and interior designers from concept through to completion, ensuring every specification, material palette and joinery detail is faithfully delivered on site.
-
Technical Precision: Structural steelwork, underfloor heating coordination, MEP routing, glazing thresholds and integrated lighting — the engineering underneath the finish that makes a kitchen extension work seamlessly.
-
Quality Craftsmanship: A directly employed core team and vetted specialist trades — bespoke joinery, stone worktops, precision tiling and architectural glazing — the same skilled hands on every kitchen extension project.
Our Capability
Kitchen Extension Services in South London
From compact side return kitchen builds to generous wraparound schemes that reimagine the entire ground floor, our capability spans the full range of bespoke kitchen extensions across South London.
_JPG.jpg)
Rear Kitchen Extensions
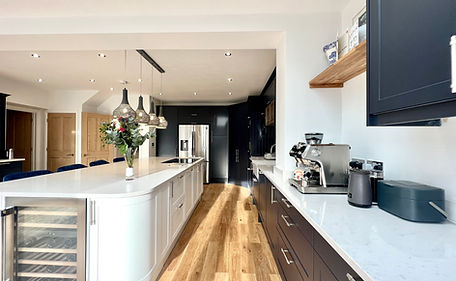
The most popular kitchen extension in South London, extending into the garden to create a generous open-plan kitchen diner with architectural glazing, rooflights and a seamless indoor-outdoor connection. Designed around how the family cooks, eats and gathers, with space for an island, a dining table and comfortable seating beyond.
_JPG.jpg)
Side Return Kitchen Extensions
Transformative for South London's Victorian and Edwardian terraces — reclaiming the narrow side passage to widen the kitchen, flood the space with natural light and create a functional cooking and dining layout where none existed before. Specialist work that rewards careful structural detailing and heritage sensitivity.
_JPG.jpg)
Wraparound Kitchen Extensions
Our most architecturally ambitious kitchen projects combine rear and side returns into a single, transformative ground-floor extension that redefines the entire home. Often delivered as part of a wider house extension, these projects create generous kitchen, dining, family living, within one cohesive open-plan design.
_JPG.jpg)
Open-Plan Kitchen Diners
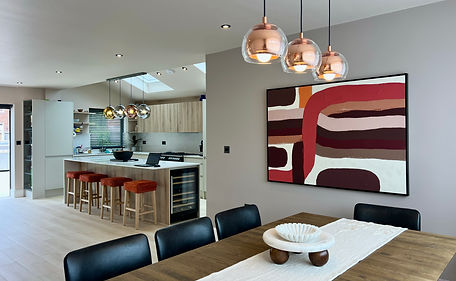
Removing internal walls and reconfiguring the ground-floor layout to create a single, flowing kitchen and dining space — often incorporating a central island, integrated appliances, and architect-specified lighting. The structural work that unlocks the open-plan living South London families want, without the cost of a full extension.
.jpeg)
Kitchen Extensions with Loft Conversions
Many families combine a kitchen extension with a loft conversion, gaining a new open-plan ground floor and an additional bedroom or home office above, all managed under a single contract with one project manager. Coordinating both packages simultaneously is more cost-effective and less disruptive than running them as separate projects.
.jpg)
Heritage Kitchen Extensions
Sensitive kitchen extensions for conservation-area properties and characterful period homes across South London — where new architectural interventions must respect original proportions, materials, and detailing. Lime mortars, heritage joinery, and carefully matched brickwork sit alongside contemporary glazing and modern services, all integrated with the specialist knowledge that listed and period properties demand.


Architect Collaboration
Working Alongside Architects & Designers
A great kitchen extension begins on the drawing board and is judged by how faithfully it is realised on site. As architect-led kitchen extension specialists, we collaborate closely with architects, interior designers, and project managers to translate considered design into precisely executed construction. From accurate interpretation of detailed kitchen layouts to clear written communication throughout the build, our role is to protect design intent the discipline that distinguishes premium kitchen extension builders from general contractors. For a full overview of how we work with design professionals, visit our architect-led builders page.
Stage 3
Buildability & Pre-Tender Input
Engaged early to advise on kitchen-specific construction sequencing, structural strategy for wall removals, services routing and indicative cost — protecting design intent before the tender stage.
Stage 4
Tender & Specification
Transparent, line-by-line tender returns covering every element of the kitchen extension — from foundations and steelwork through to joinery, stone and appliance coordination. We price what is drawn, flag queries openly and propose alternatives where appropriate.
Stage 5
Construction & Communication
Weekly progress reports, RFIs raised in writing, formal valuations on schedule — clear communication that protects the architect-client relationship throughout the kitchen build.
Stage 6
Handover & Aftercare
Comprehensive snagging, certification, O&M documentation and a structured aftercare period — ensuring a professional closeout for the client, architect and home.
Professionally Managed Project Delivery
Professionally Managed Project Delivery
Project Delivery
Professionally Managed Project Delivery
A structured, four-stage delivery process — applying the discipline of commercial construction management to bespoke kitchen extensions across South London.
01
Briefing
Initial Consultation
A confidential consultation to understand your home, your kitchen brief and the architectural vision — alongside any existing drawings or design team already engaged. We discuss how your family uses the kitchen now, what is not working and what the extension should unlock.
02
Pre-Construction
Planning & Coordination
Coordination with architects, structural engineers and planning consultants — supported by a detailed cost plan, full construction programme and contract documentation. We manage the pre-construction complexity so you do not have to.
03
On Site
Construction Phase
A dedicated project manager runs the kitchen extension build to a structured programme, with weekly progress reports, formal valuations and disciplined quality control throughout. Trades are coordinated thoughtfully around family occupation — foundations, steelwork, roofing, services, plastering, joinery, kitchen installation, and finishing in a logical, professionally sequenced order.
04
Practical Completion
Completion & Finishing
Comprehensive snagging, certification, O&M documentation and a structured aftercare period a professional closeout for client, architect and home. Your new kitchen is handed over clean, complete and ready to use.
Recent Work
Recent Kitchen Extension Projects in South London
A selected scheme illustrating our approach to bespoke kitchen extensions — architect-led, professionally managed, beautifully executed.

Case Study
An architect-led rear kitchen extension creating an open-plan family space
A rear kitchen extension and full ground-floor reconfiguration of a Victorian terrace in South London, delivered in close collaboration with the appointed architect and interior designer. The brief was to replace a dated, enclosed kitchen with a generous open-plan kitchen diner — connecting cooking, dining and garden within a single, light-filled space featuring structural glazing, bespoke joinery and integrated services throughout.
Key challenges included removing a load-bearing wall between the original kitchen and dining room, coordinating underfloor heating with the architect-specified stone floor, and managing a kitchen installation programme that required millimetre precision across bespoke cabinetry, worktops and integrated appliances.
Scope:
Rear kitchen extension & ground-floor remodel
Context:
Architect-led, interior designer
Footprint:
28m² extension · full ground floor
Finish:
Bespoke kitchen joinery · structural glazing · stone flooring

"They priced what we drew, raised every query in writing before resolving it, and built the project faithfully. Communication with our practice was consistently clear, weekly reports were detailed, and the standard of finish met the client's expectations without compromise."
The Integral Difference
Why Homeowners Choose Integral Builders.
For kitchen extensions in South London, architects and homeowners return to us for the same reasons: a measured approach, an uncompromising standard of finish, and the discipline of a properly run construction practice — not a generalist builder.

Kitchen Extension Specialists
Kitchen extensions demand a different level of coordination — structural openings, underfloor heating, services routing, appliance integration and kitchen joinery must all come together with precision. We understand the sequencing because it is the work we do every day across South London.
Experienced Project Coordination
Every kitchen extension is run by a dedicated project manager working to a clearly programmed schedule, with formal weekly reporting and structured valuations. The same project-management discipline expected on commercial contracts, applied to your home.
Collaborative Approach with Architects
We engage with architects and interior designers as design partners — interpreting kitchen layouts faithfully, raising RFIs in writing, and protecting the design intent from initial tender through to final handover. Your architect's reputation matters as much to us as our own.
Attention to Detail
Worktop junctions, splashback tiling, shadow gaps, threshold transitions, integrated lighting reveals — the considered details that separate a finished kitchen from a truly exceptional one. We resolve them at the design stage and execute them faithfully on site.
Quality Workmanship
A directly employed core team alongside carefully vetted specialist trades — the same skilled hands on every project, supported by a structured workmanship guarantee. No revolving subcontractors, no compromised standards.
Reliable Communication
Clear written progress reports, formal valuations on schedule, and a single point of contact throughout the build. You always know where the project stands, and so does your architect. Transparency is not a service we offer — it is how we operate.
Structured Delivery Process
From RIBA Stage 3 buildability input through to Stage 6 handover, every kitchen extension follows the same structured delivery process, properly programmed, properly documented, properly closed out.
Experience Across South London
Based in South London, we know the local housing stock intimately — the narrow Victorian terraces that benefit most from side return extensions, the 1930s semis with generous rear gardens, the Edwardian villas where heritage sensitivity matters. Local knowledge that informs every kitchen extension we deliver.
Considered Programme & Sequencing
Each kitchen extension is delivered to a programme that respects both architectural sequencing and the family living in the home. Foundations, steelwork, roofing, first fix, kitchen installation, and finishing were coordinated thoughtfully, not improvised.

ENGAGE WITH US
How to Engage Integral Builders on Your Kitchen Extension
We welcome introductions from architects, interior designers, project managers and private clients with an appointed design team across South London. Whether your kitchen extension is at pre-tender, tender or negotiated contract stage, we bring experienced project management and quality-focused construction to deliver your design with confidence.
Stage 3
Pre-Tender
Concept drawings, schedule of areas, brief
Stage 4
Tender
Full tender package, specification, drawings
Negotiated Contract
Detailed scheme + tender return from another contractor
Heritage
Listed building consents, heritage statement
Design and Build
Brief, performance specification, indicative drawings
Frequently Asked Questions
Discuss Your Kitchen Extension Project in South London.
Start a Conversation
Every architect-led kitchen extension in South London begins with a confidential, considered conversation about your home, your brief, and your design ambitions. We welcome enquiries from architects, interior designers, project managers, and private homeowners — whether you are at the earliest concept stage with a sketch and an idea, or arriving with a fully detailed tender package ready for pricing.
Share your brief, and we will respond with the next considered step — without pressure, without obligation.